On a hillside property, the most dangerous months for a retaining wall or a slope are the wet ones — fall through spring. When soil soaks up water it gets heavier and, at the same time, loses strength. That combination is what pushes walls out of line and sets slopes moving. The best time to deal with it is before it starts: late summer, while the ground is dry and access is easy, is the ideal window to inspect your walls and slopes and complete any engineered repairs before the rain returns.
Here is what to watch for, and how to tell an ordinary landscaping wall from one that actually needs an engineer.
Why are fall and winter so hard on walls and slopes?
A retaining wall and the slope behind it are in a constant, quiet contest with gravity and water. Through the dry summer, that contest is fairly easy to win. The wet season changes the odds in two ways at once:
- Saturated soil is heavier. Rainwater soaking into the ground behind a wall or into a slope adds weight — and therefore pressure — that the structure has to resist.
- Saturated soil is weaker. As water fills the spaces between soil particles, it raises the water pressure inside the soil and reduces its strength. Ground that felt solid all summer can lose the friction that was holding it in place.
Add poor drainage behind a wall — which lets water pool exactly where it does the most harm — and you have the classic recipe for a wall that bulges or a slope that slips. This is why so many wall and slope failures show up during or right after a heavy, wet stretch, and why getting ahead of it in late summer pays off.
Warning signs your wall or slope is moving
Movement usually announces itself before it fails. On the wall itself, watch for:
- A wall that is leaning, tilting, or bulging outward.
- Cracks in the wall, or blocks and sections that are separating or sliding apart.
- The wall’s top line going wavy instead of straight.
- New seepage, damp patches, or efflorescence (white mineral staining) on the face.
On the slope and ground around it, watch for:
- Cracks opening in the soil at the top of a slope, running roughly parallel to it.
- Bulging or hummocky ground at the bottom of a slope, where soil is piling up.
- Trees, fences, or posts that are tilting, or utility poles going out of plumb.
- New wet spots or small springs appearing partway down a slope.
- On a hillside home: doors or windows that start to stick, or fresh cracks indoors.
One of these on its own may be minor. Several together — or any of them getting worse after rain — is a signal to get a professional assessment before the wet season loads things up further.
Engineered retaining wall vs. landscaping wall — what’s the difference?
Not every wall is the same, and the distinction matters a great deal on a slope.
A landscaping wall — a low garden border or a couple of courses of segmental block — is a decorative or minor-grade feature. Within modest heights and with no real load behind it, it does not usually need engineering.
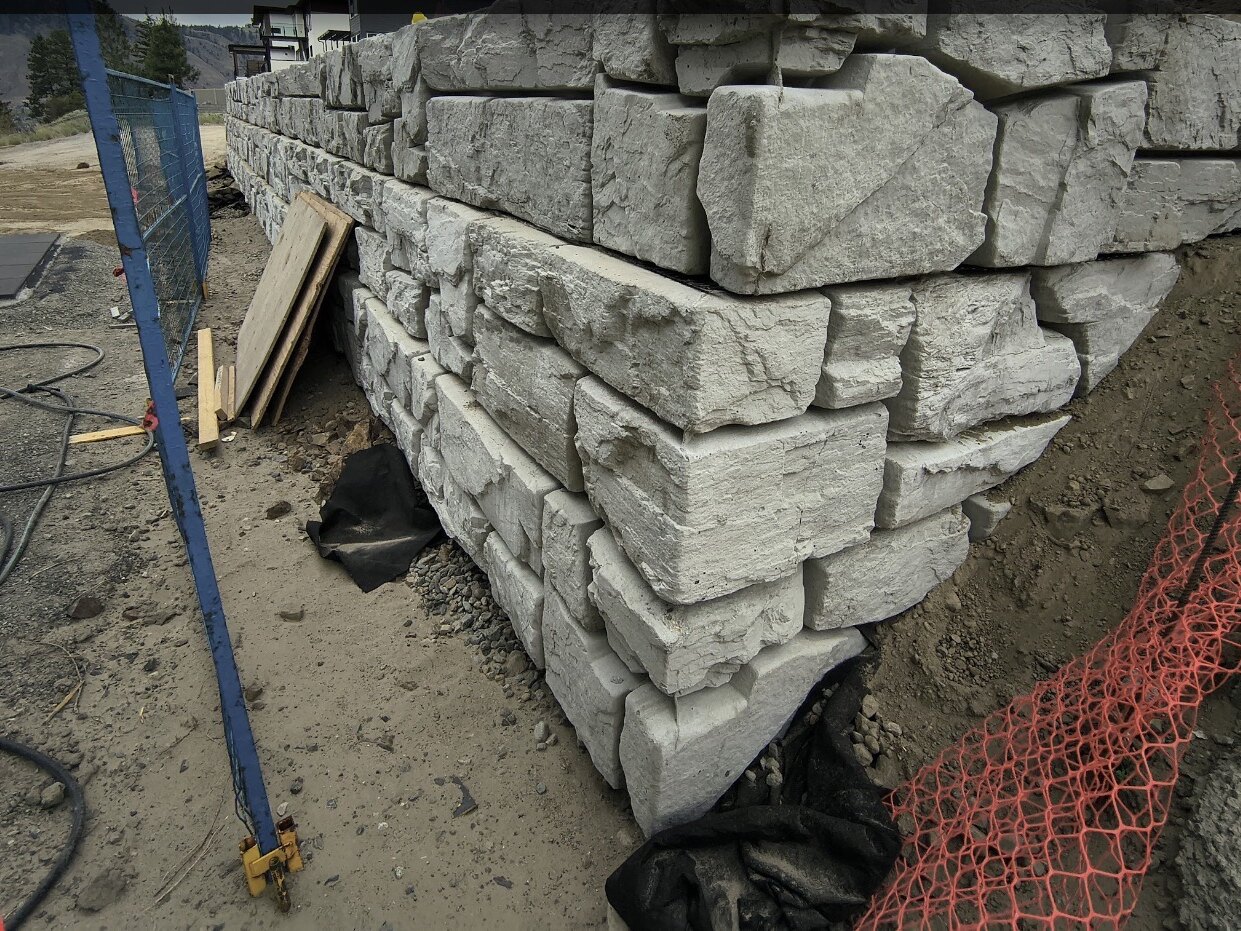
An engineered retaining wall is designed by a professional engineer to hold back a real mass of soil safely. That design accounts for things a stacked garden wall never considers: the pressure of the soil behind it, drainage to relieve water buildup, any surcharge load (a driveway, a structure, or a second wall above it), reinforcement, and — critically on a slope — the global stability of the whole hillside, not just the wall. When a wall is holding up ground that people, buildings, or vehicles depend on, that engineering is what stands between “retaining wall” and “risk.”
When does a retaining wall need an engineer and a permit?
As a general rule, the taller a wall is and the more it is holding back, the more likely it needs engineered design and a permit. Many BC municipalities require a building permit and an engineer’s design for walls above roughly 1.2 m (4 ft), and often at lower heights when the wall carries a surcharge, is tiered, or sits on or above a slope.
You should plan on involving an engineer when a wall is:
- Above your local height threshold for engineered design.
- Supporting a surcharge — a driveway, parking, a building, or a pool above it.
- Tiered, or stacked close above another wall.
- Built on or below a slope, where the stability of the whole hillside is in play.
- Already showing any of the warning signs above.
When in doubt, an assessment is inexpensive insurance compared with rebuilding a failed wall — or repairing what it was protecting.
How are failing walls and unstable slopes stabilized?
The fix always begins the same way: with a geotechnical assessment that establishes what the soil is doing and why the wall or slope is moving. From there, the engineered options are matched to the site, and can include:
- Drainage first. Because water is so often the root cause, relieving water pressure behind a wall or within a slope is frequently central to the solution.
- Engineered retaining walls designed for the actual soil pressure, surcharge, and height — replacing or reinforcing a wall that was never built for the job.
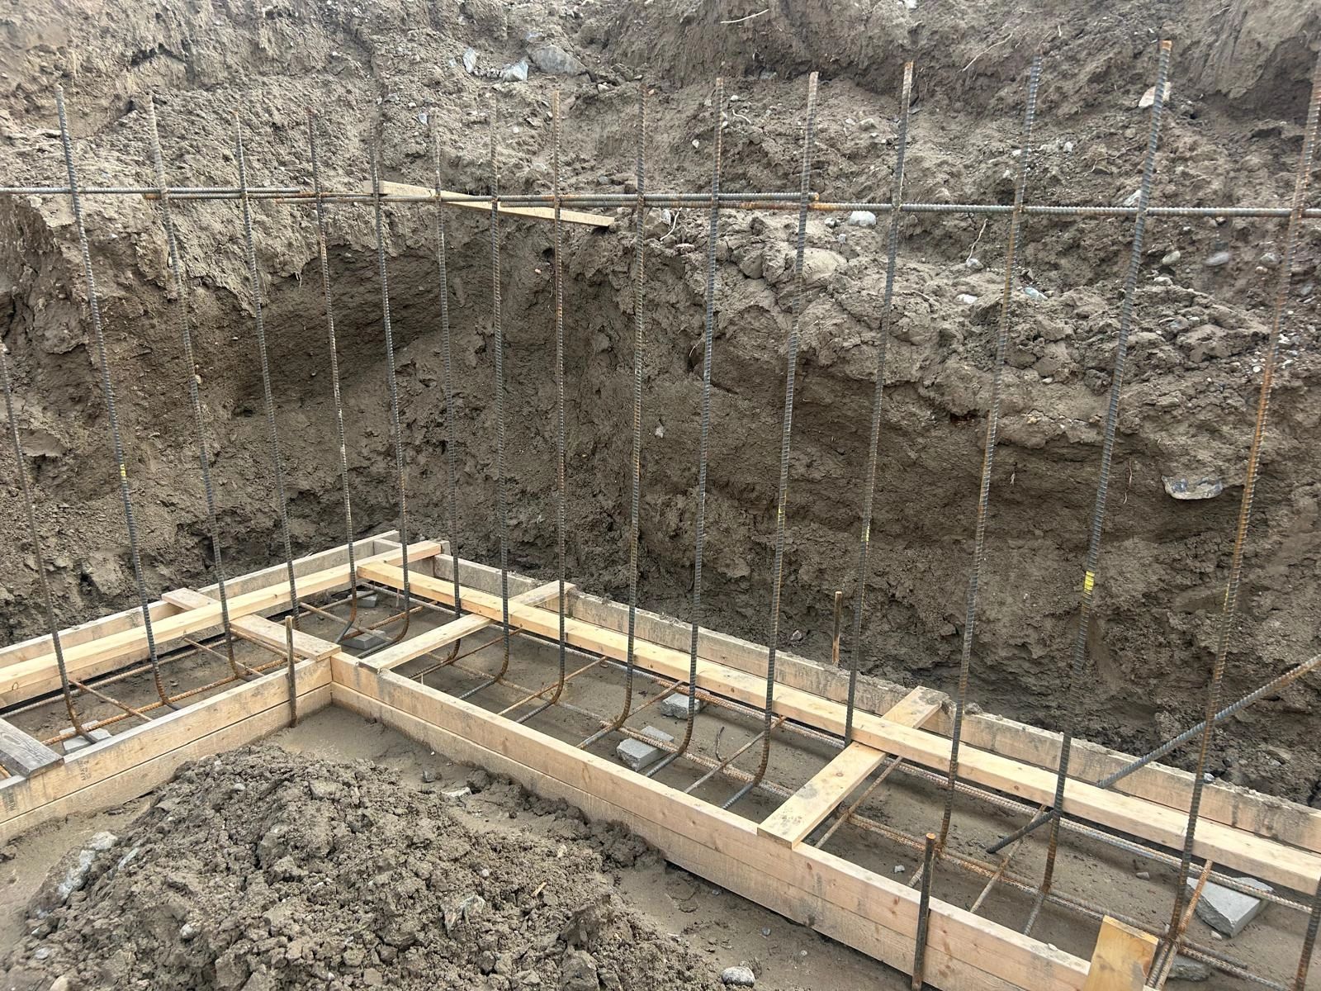
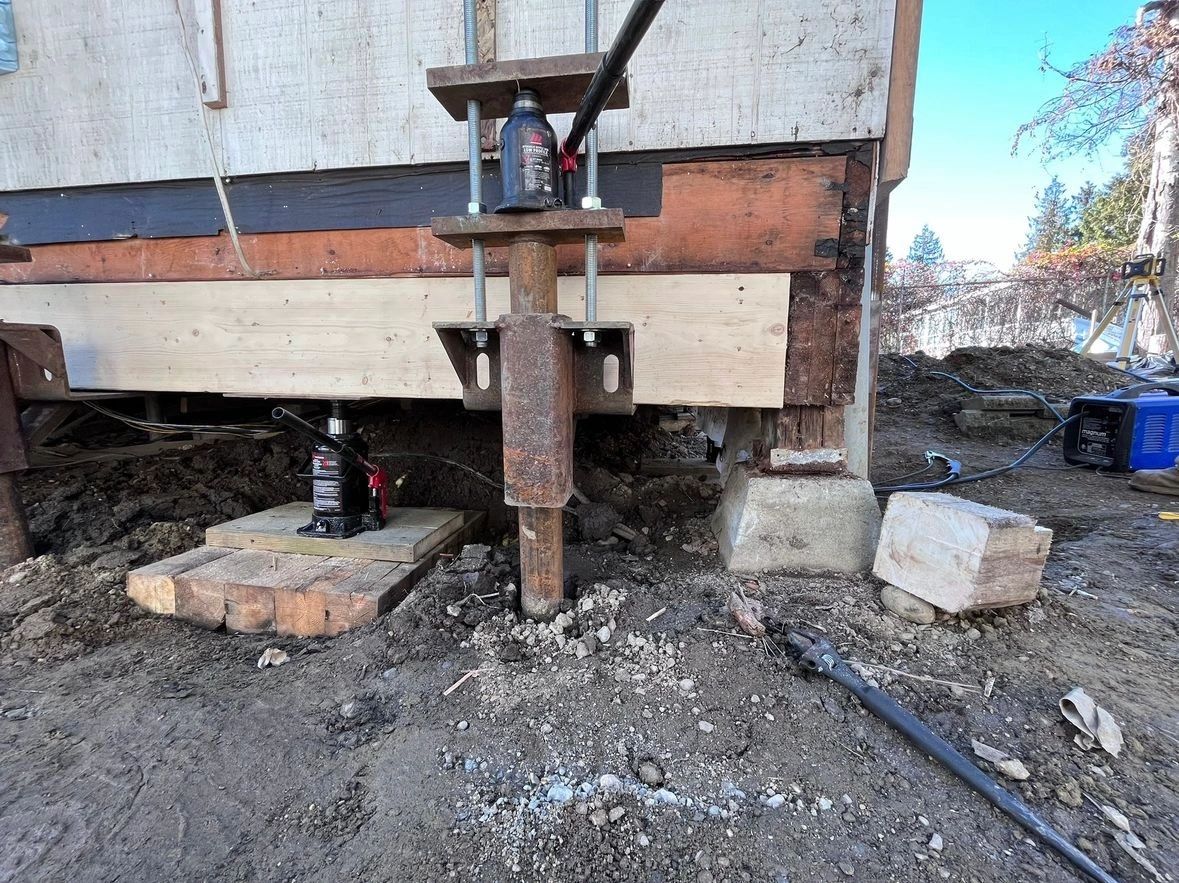
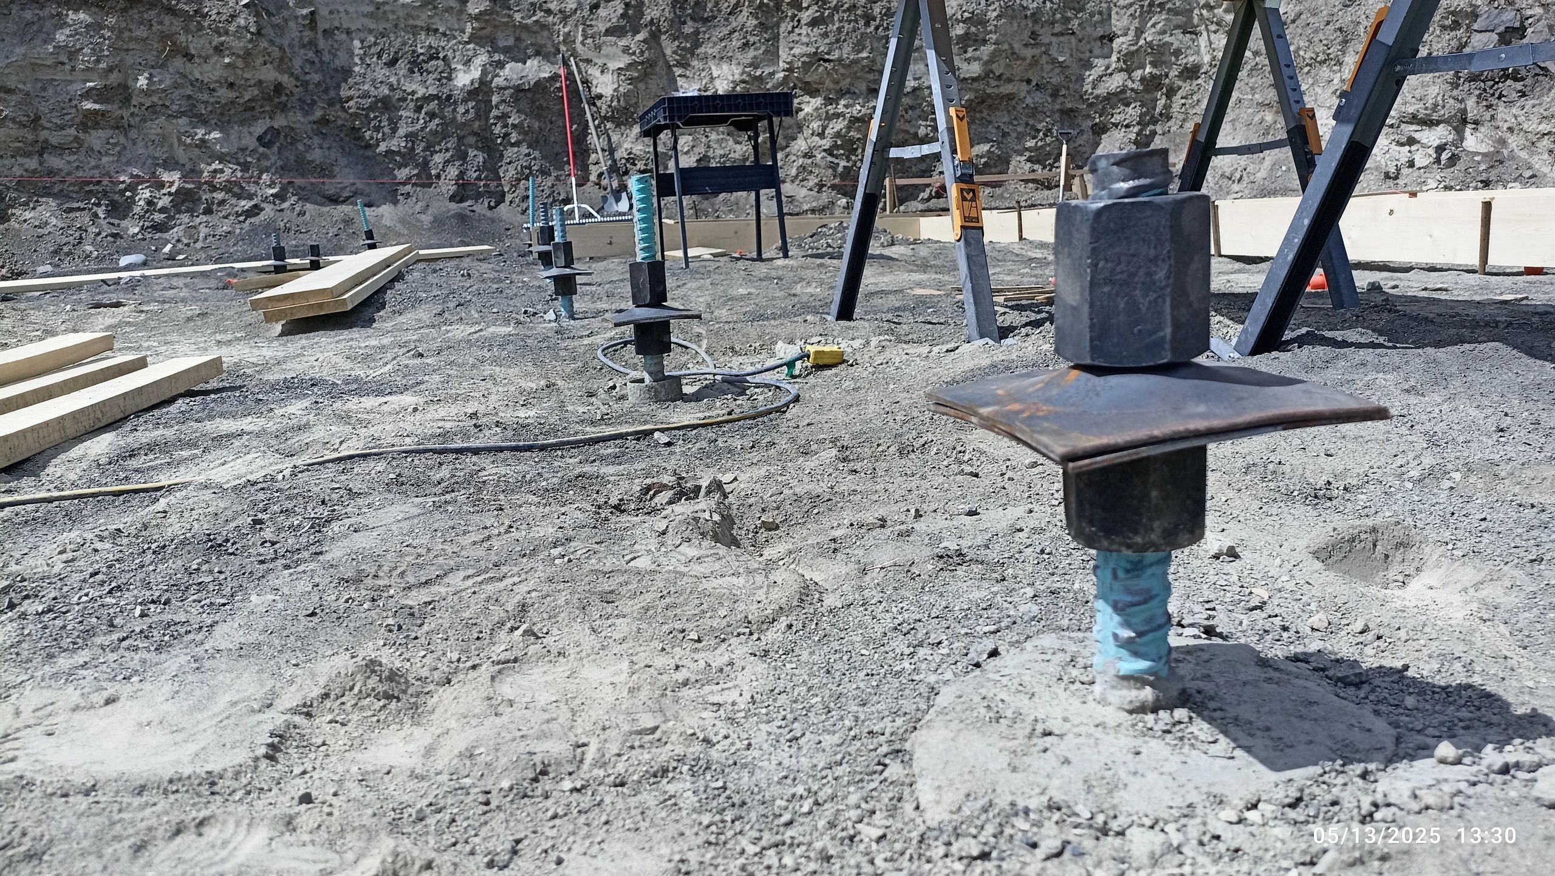
- Anchors and deep support. On slopes and taller walls, systems such as tiebacks, soil anchors, or helical piles and anchors can tie a structure back into stable ground.
- Slope stabilization measures that address the movement of the hillside itself, not just the wall in front of it.
Which combination is right depends entirely on your soil, your slope, and what the wall is protecting — which is exactly why the assessment comes first. (If the movement is showing up in the building itself rather than the wall, our guide to foundation repair in BC covers the structural side.)
Get ahead of the rain: a late-summer checklist
While the ground is dry and access is good, this is the season to:
- Walk your walls and slopes and look for the warning signs above.
- Check drainage — make sure water is being carried away from the top of walls and slopes, not pooling behind or above them.
- Photograph anything questionable, dated, so you can tell over the next weeks whether it is moving.
- Book an assessment now if anything looks off, so any engineered work can be finished before the wet season arrives.
BC Foundations designs and builds engineered retaining walls and slope-stabilization solutions for hillside properties across the Okanagan, Vancouver Island, and the Sunshine Coast. If your wall or slope is showing signs of movement, contact us today to arrange an assessment before the rains return.
Frequently asked questions
Do I need an engineer for my retaining wall?
Generally, yes, once a wall is above your municipality’s height threshold (often around 1.2 m / 4 ft), or any time it supports a surcharge like a driveway or structure, is tiered, or sits on a slope. Low decorative garden walls usually do not need engineering.
What size of retaining wall needs a permit in BC?
It varies by municipality, but many require a permit and engineered design for walls above roughly 1.2 m (4 ft) — and sometimes lower where there is a surcharge or slope. Always confirm with your local building department.
Can a leaning or bulging retaining wall be repaired?
Often, yes — depending on why it is moving. An assessment identifies the cause (frequently drainage or an undersized wall), and options range from improved drainage and anchoring to rebuilding with a properly engineered wall.
Why do retaining walls fail?
The most common reasons are poor drainage (water building up behind the wall), a wall that was undersized or never engineered for the load, an added surcharge it wasn’t designed for, or slope movement behind it. Water is the thread running through most failures.